

Composite Deck Rebuild
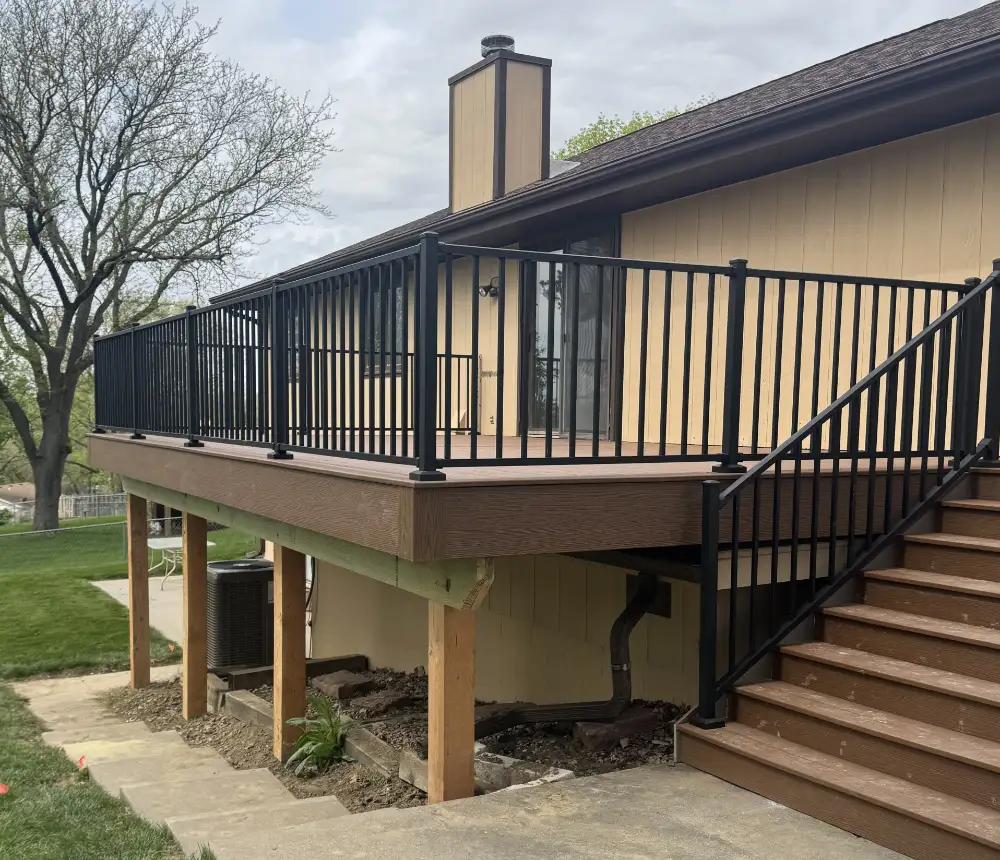
- Fiberon GoodLife Composite Decking in "Cabin"
- Westbury Tuscany Aluminum Railing
- Custom Trap Door for Electrical Panel Access
Location: Wirt St., Elkhorn, NE
Price: $48,672
Part One: Initial Consultation
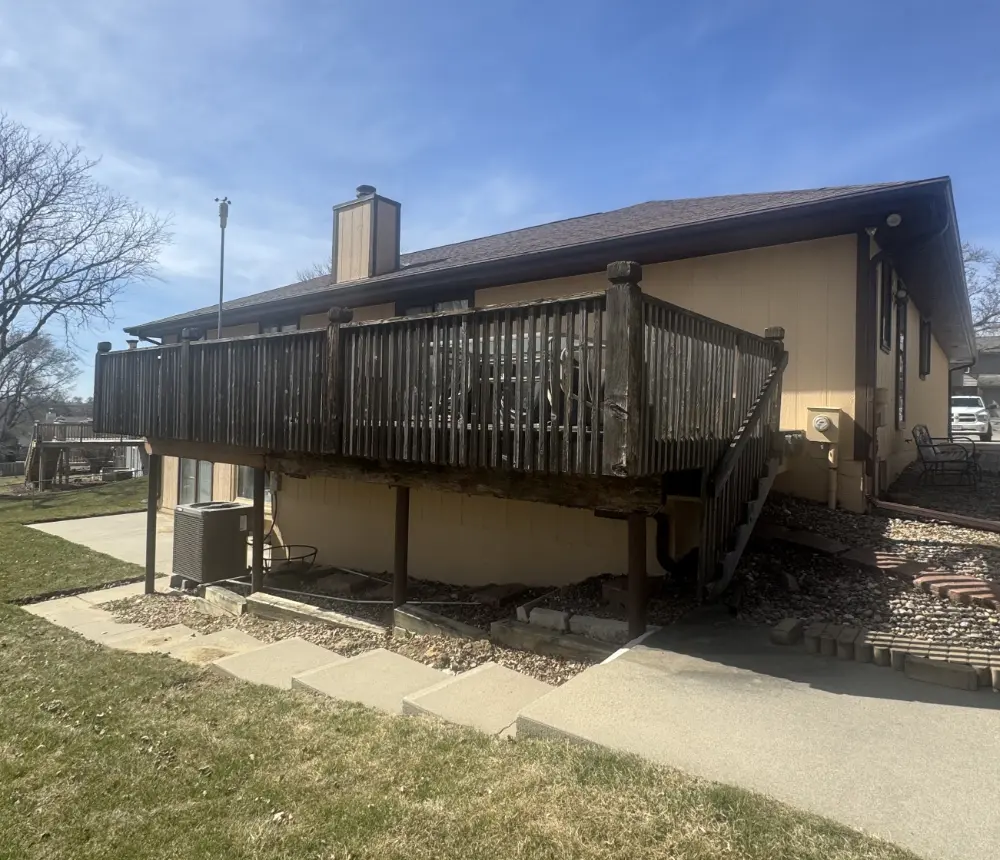
Gordon and Lisa’s wooden deck had run its course. And when we walked their property, it was clear this wasn’t a simple tear-and-replace.
The old structure sat on large metal posts above a cantilevered basement roof, and years of neglect had left broken window glass and debris scattered across that vulnerable surface below.
We found issues with the electrical panel’s location, a water spigot in the path of the new stairs, and old telephone boxes positioned where the framing needed to be.
Gordon and Lisa wanted every utility preserved, the safety hazards cleared, and a finished deck built to last decades.
Here's what we found during our on-site consultation...
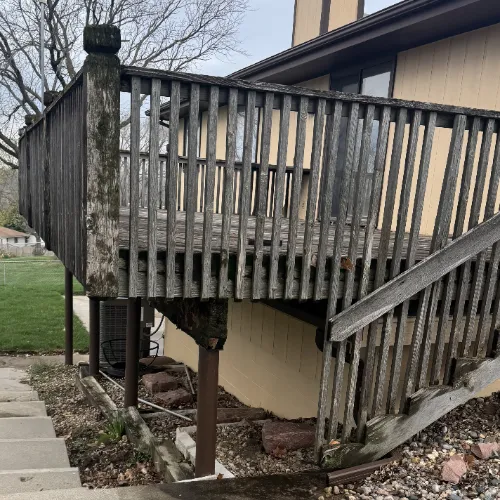
Rotting wooden deck
High maintenance, past its prime, and sitting above a vulnerable lower roof.
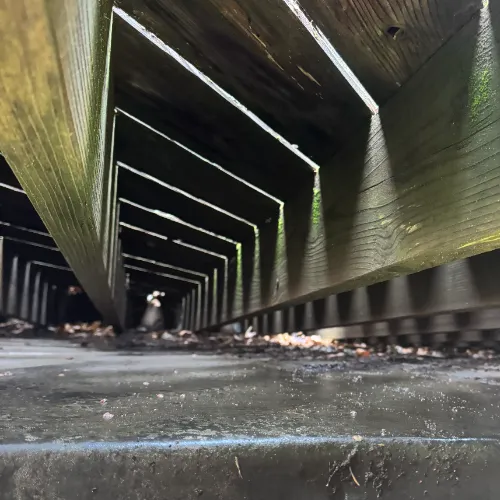
Unsafe under-deck area
Shattered glass and leaves had collected on the roof below.
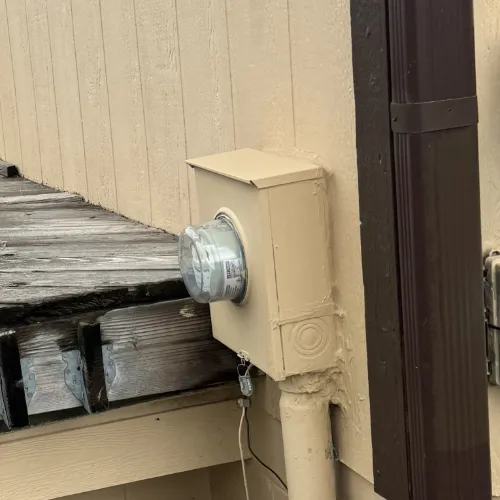
Electrical panel in the way
This had to stay accessible, so we had to get creative with a custom trap door.
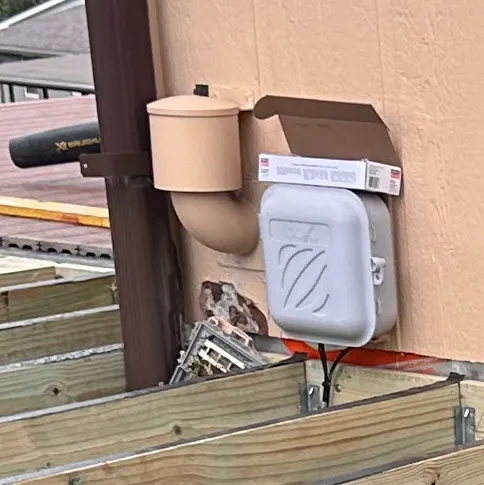
Old telephone box
We had to reroute wires and place them behind the gutter before laying down the deck.
Part Two: The Design, Planning, Permitting
We came back with a full set of plans and a permit before a single board came off the old deck. During the design phase, we caught an error in our initial sketch that left the layout 17 square feet short. We corrected it and added those square feet at no charge to Gordon and Lisa.
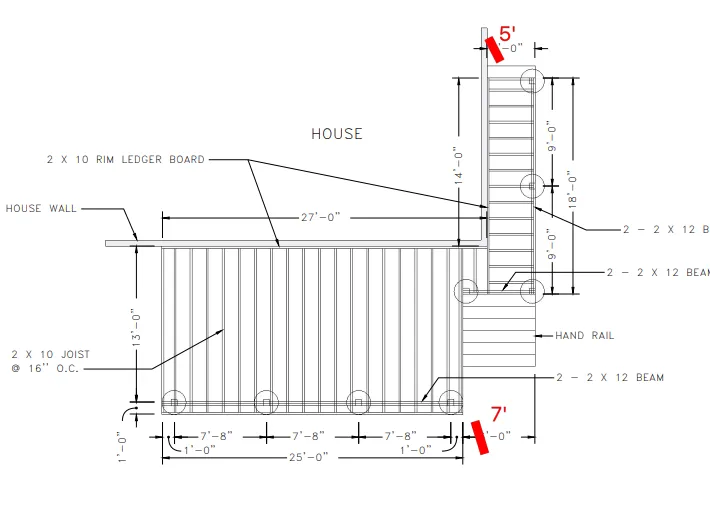
Framing plan
The structure calls for a 2×10 rim ledger board at the house wall, 2×10 joists at 16″ on center, and three doubled 2×12 beams carrying the load across the span.
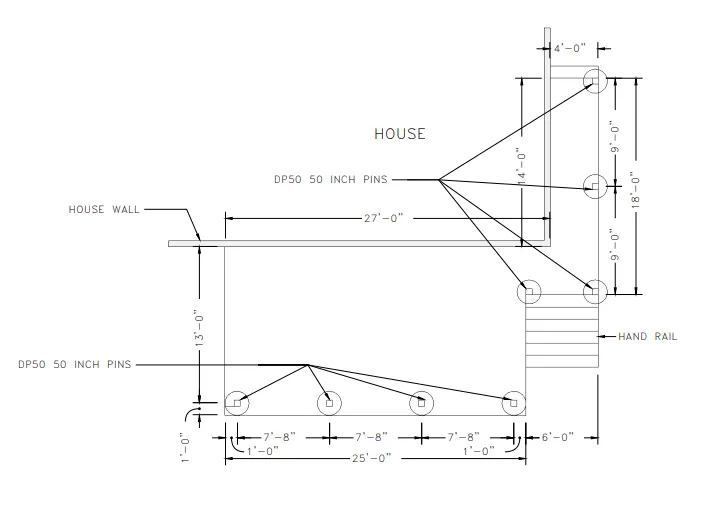
Footing plan
The footing layout shows two full rows of DP50 50-inch pin footings. The extra row was added specifically to support the cantilevered basement roof structure below.
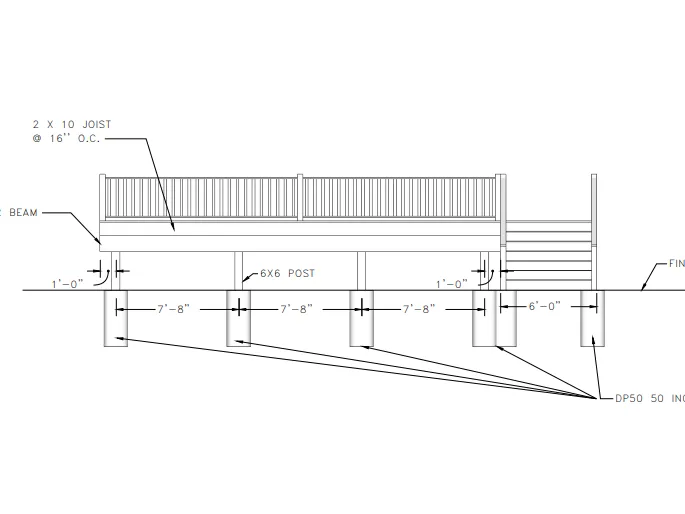
Front Elevation Plan
The front elevation shows the finished deck height above grade with 6×6 posts bearing on DP50 pins, the double 2×12 beam running the full width, and the railing line across the top.
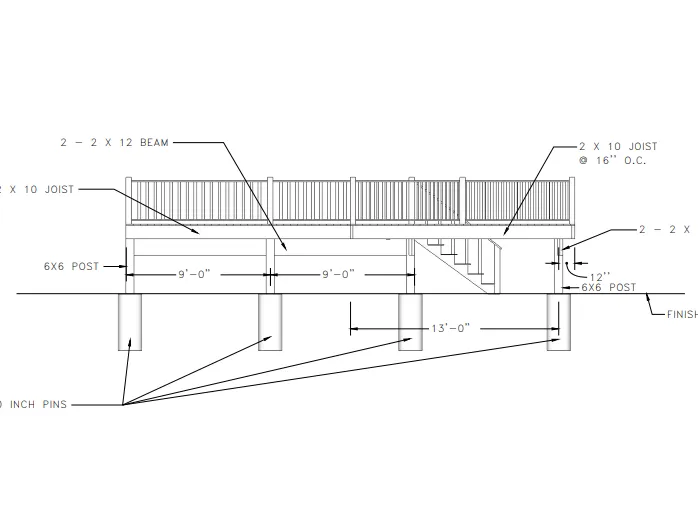
Side Elevation Plan
Shows the full structural stack from the DP50 pins up through the 6×6 posts, double 2×12 beam, and 2×10 joists. It also shows how the new framing ties into the wall above the lower roof.
Part Three: The Time Schedule
Gordon and Lisa signed their contract in late March. By the time build week arrived, our crew had a clear game plan for every obstacle on the property.
March 17- 21
We issued the project proposal on March 17th. Gordon and Lisa signed and approved the contract four days later.
April 12
We completed a full pre-construction review. Staging logistics, joist notching details, and stair routing were all locked in before the demo began.
April 21
Materials and the dump trailer arrived on site. Our crew demolished and removed the old deck, clearing the way for a clean build the following morning.
April 22
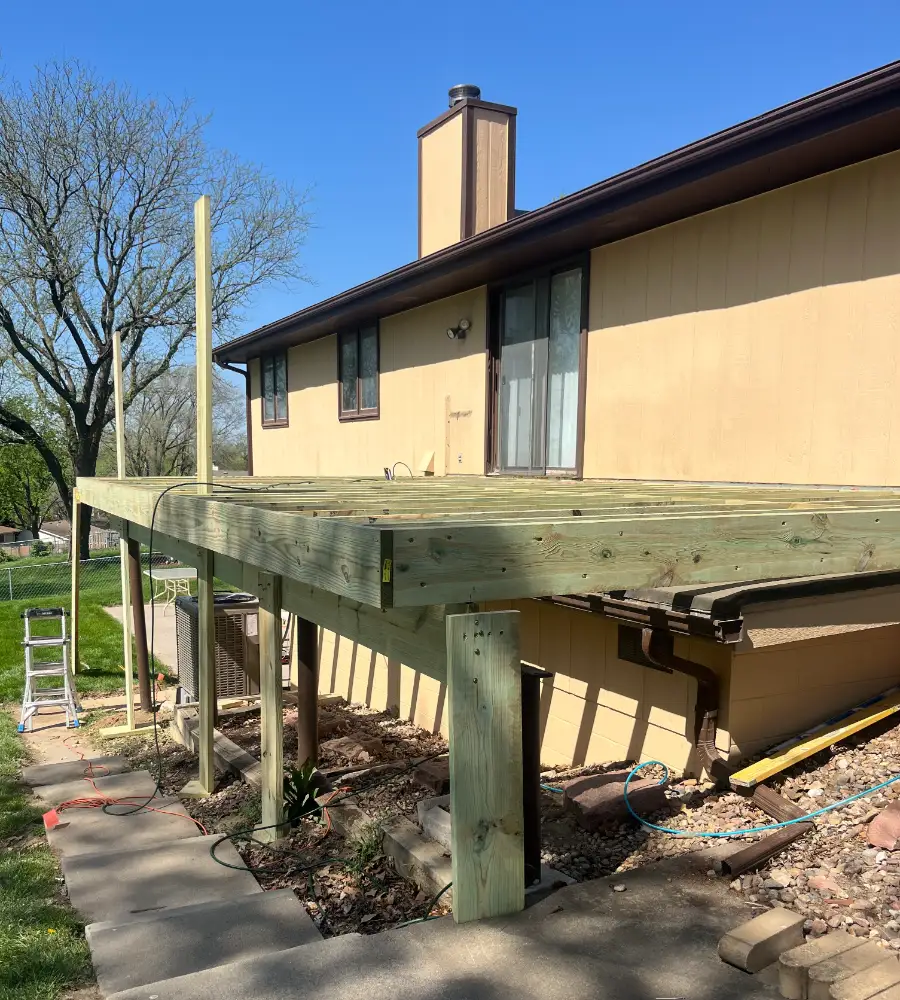
The majority of the framing was completed. Our crew also safely cleared broken window glass and debris off the lower roof that same day.
April 23
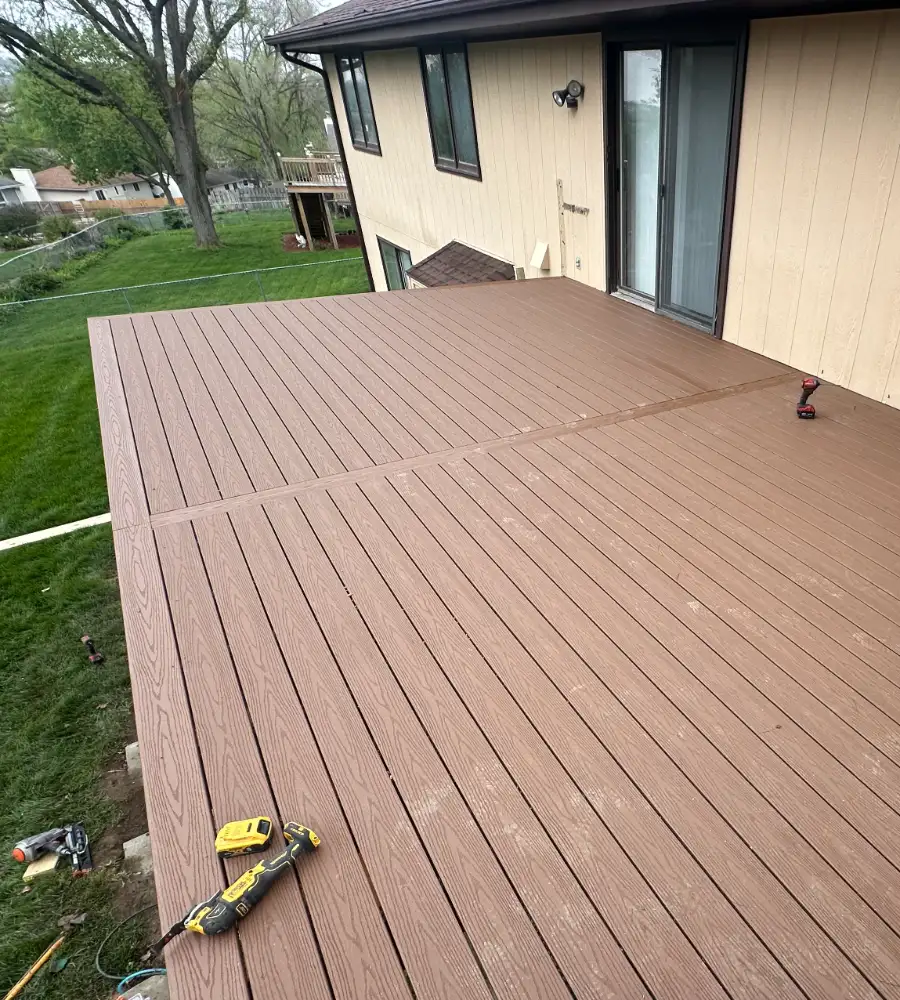
The framing inspection passed. Then, we relocated the old telephone wires and continued laying composite decking boards.
April 24
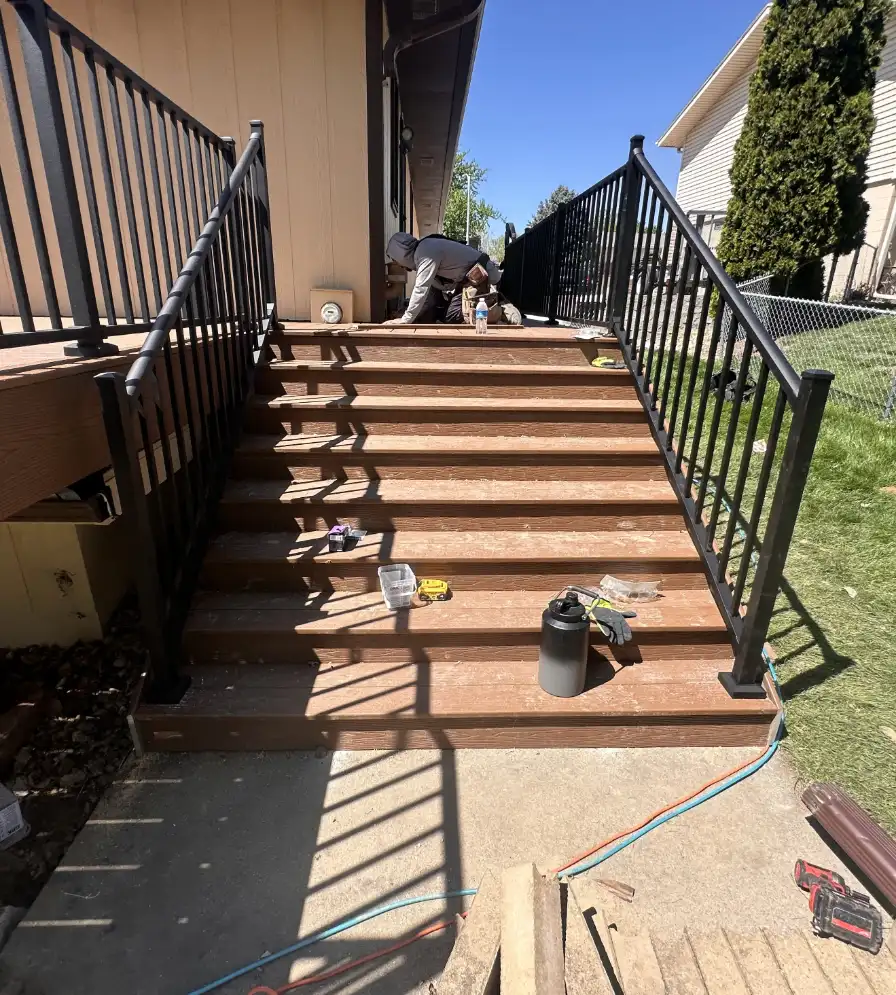
We finished the stairs, installed the Westbury aluminum railing along the full perimeter, built the custom trap door for access to the electrical panel, and completed the final grading. The deck was done.
April 25
Gordon and Lisa did their final walk-through and were thrilled with the result. The deck passed its official city inspection on April 29th.
We moved efficiently and wrapped the entire build in just 4 days.
What Gordon Said About Deck Bros...
Some of the things the homeowner enjoyed are:
- A finished deck that's exactly as he hoped
- Fast, hassle-free process
- Protective site care and safety
- Accountability
- Consistent communication
- Custom solutions (trap door, modified staircase)
Check Out Their Deck Transformation
Browse the images to see how great their new deck looks today.
Swipe to see the transformation
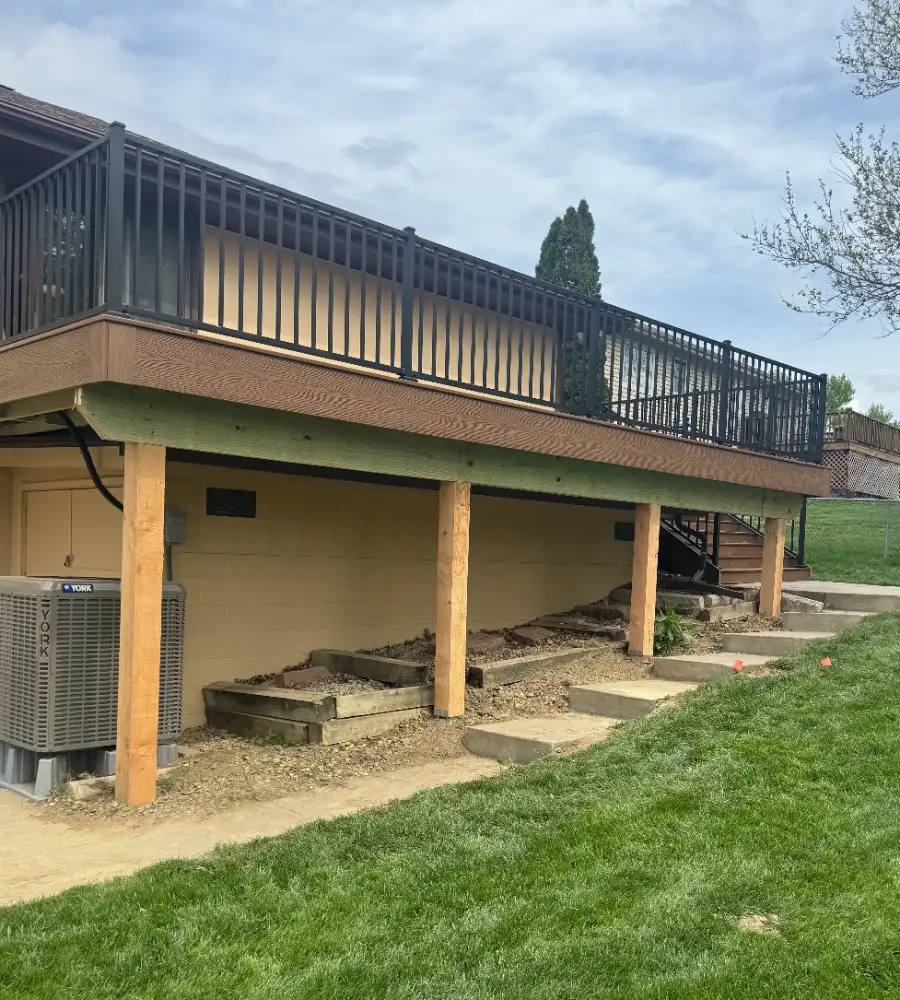
Day 1: Demolition
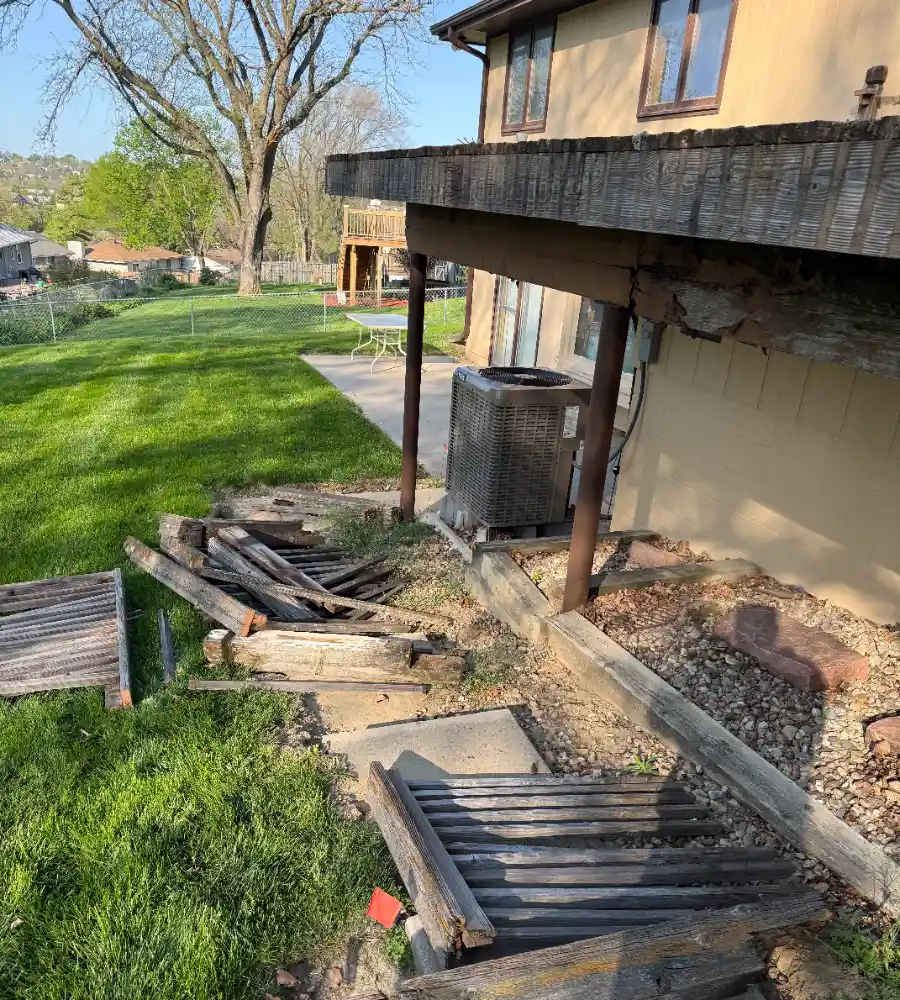
Day 2: Framing
Day 3: Decking
Day 4: Finishing touches
Day 4: Deck is finished
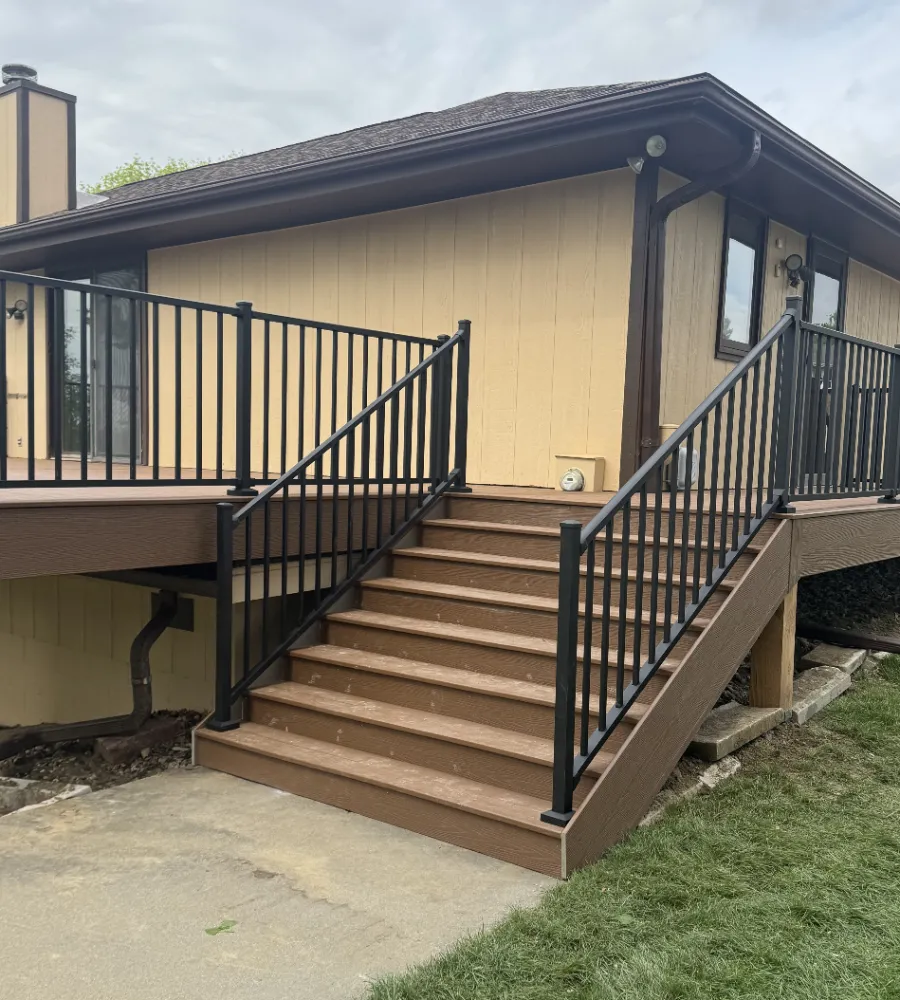
440 Sq. Ft. Fiberon Composite Deck Rebuild
This project included:
- Design, planning, permitting, and old deck demolition
- Grade 1 Treated Lumber Framing
- Fiberon GoodLife composite in "Cabin" with picture-framed border and matching fascia
- Westbury Tuscany C-10 black aluminum railing on perimeter and stairs
- Custom trap door for electrical panel access
- Modified 3'6" staircase to preserve water spigot access
- Telephone wire relocation
- Concrete patching
- Weatherproofing with protective joist tape
- Downspout installation for proper rain runoff
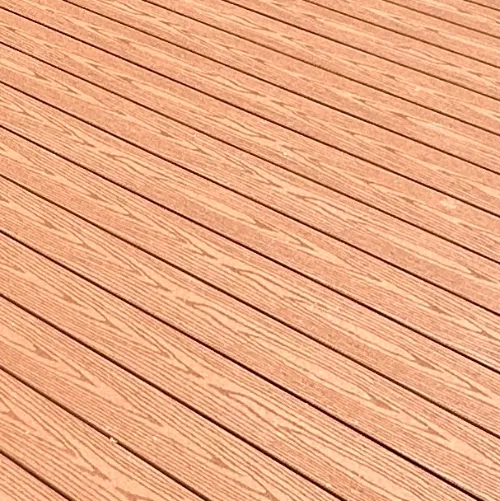
Fiberon GoodLife Composite Decking
Gordon and Lisa chose the “Cabin” colorway, a warm, rich tone that suits the home’s exterior well. We installed it with a picture-framed border design and matching fascia boards for a clean, finished edge on every side. No more sanding, staining, and annual sealing, and it’s backed by a 30-year manufacturer’s warranty.
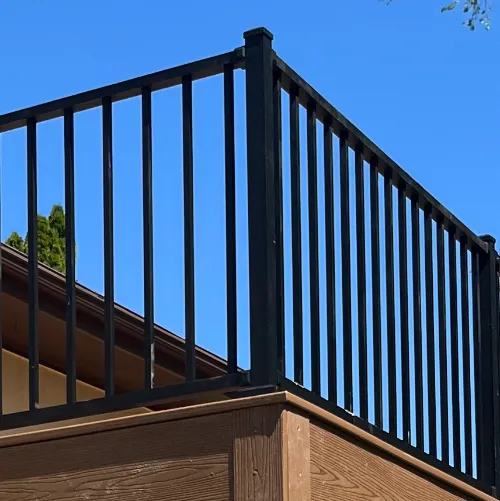
Westbury Tuscany Aluminum Railing
One of the strongest aluminum railing lines available, and the finish holds up in the Nebraska climate without corroding or fading. The color works alongside the warm brown of the Cabin decking, giving the whole structure a clean, high-contrast finish. The railing carries a limited lifetime warranty.
Materials And Finishes Used
This Deck Was $48,672
This 440 sq. ft. composite deck rebuild was constructed in just 4 days.

Hey! I'm Luan, The Owner Of Deck Bros!
I believe a deck should be a great place to host, entertain, and relax outdoors, as long as it’s built right.
I made it my mission with Deck Bros to build you a beautiful deck that’s above industry’s standards.
You’ll get a fair estimate that remains the same throughout the job, daily project logs and progress pictures, access to all receipts and invoices, and a hassle-free process.
Choose from our signature 3-day-decks or get yourself a premium decking area built to last and designed to impress.
We’re the ones to do it for you!
800+
new decks built
300+
decks repaired
30+
years of carpentry experience
3-day
build time available
Get The 5-Star Service Your Neighbors Loved
Voted #1 deck building company in Omaha by over 300 clients.