
Screened-In Porch in Lincoln, NE
800+ decks built | 5-year workmanship warranty | Lincoln office at 1028 G St, Suite 102 | Omaha License #2000717

Lincoln summers are genuinely good. They’re also genuinely buggy. From late May through September, mosquitoes are active for six months straight, and the warm, humid conditions along the Platte River corridor make Lancaster County one of the more persistent environments for Culex and Aedes species in Nebraska. A screened-in porch doesn’t solve that problem with spray treatments or monthly visits from a pest company. It solves it with structure.
I’m Luan. I own Deck Bros. We have a Lincoln office and build throughout Lancaster County. This page covers what a screened-in porch build involves in Lincoln specifically, what it costs, and how the City of Lincoln permit process works.
What We Build in Lincoln
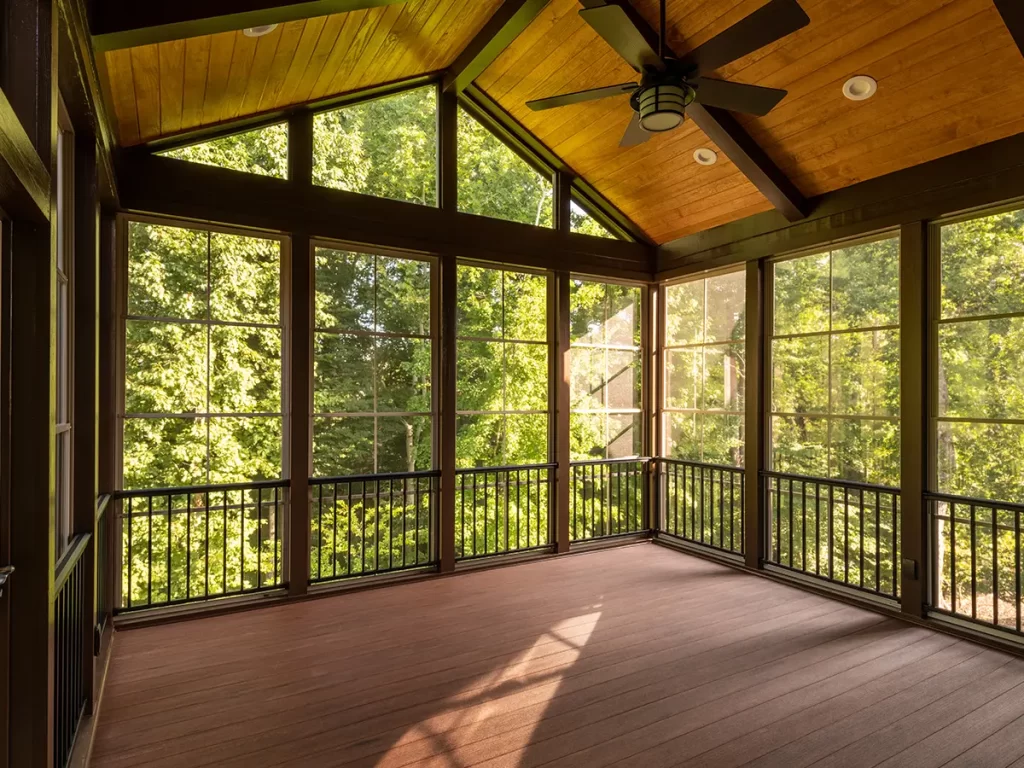
Lincoln’s housing stock varies widely by neighborhood. Older homes near the Haymarket and College View sit on established lots with mature trees and existing deck structures that can often serve as the base for a screened porch addition. Newer construction in areas like Wilderness Hills and Southwest Lincoln typically has larger footprints and more flexibility in terms of layout.
We assess the existing structure of your home and yard before recommending a configuration. If you have an existing deck in good structural condition, we can often enclose it rather than build from scratch, which reduces cost and timeline significantly.
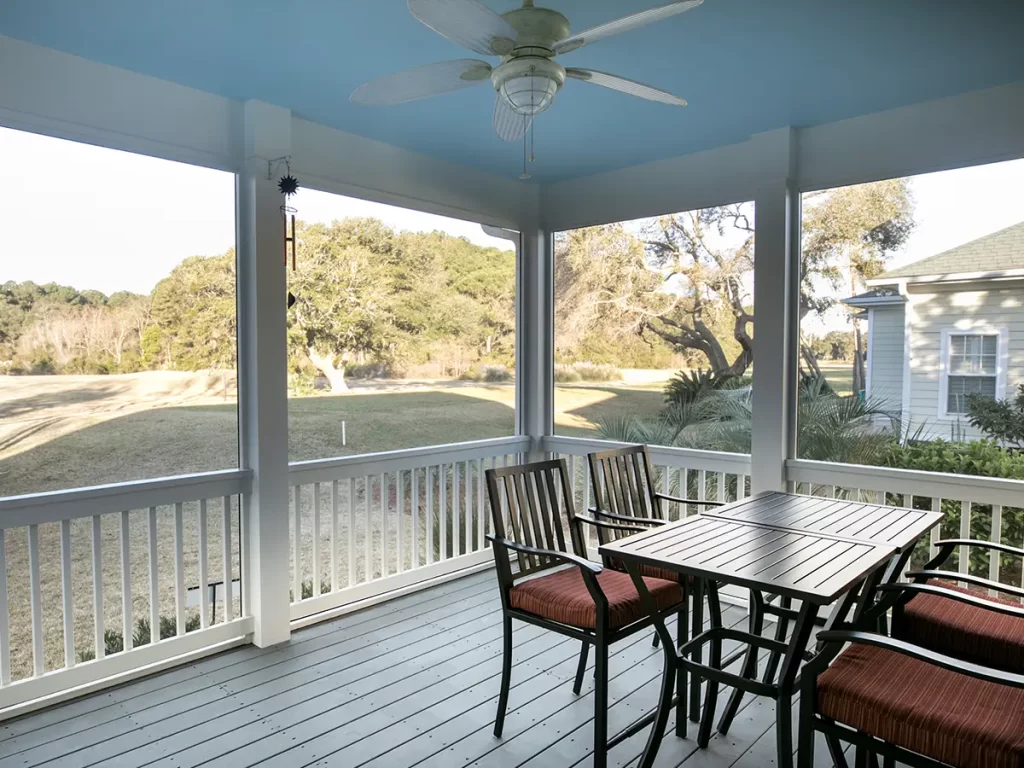
Attached screened porches tie directly into the house structure and share a roofline or extend from the existing eaves. These require careful ledger and flashing work to prevent water intrusion at the connection point, and they need to match the existing roofline in pitch and material.
Freestanding screened structures sit independently from the house and are suited to yards where the home’s exterior layout makes a direct attachment difficult, or where the homeowner wants the structure positioned away from the house.
Enclosing an existing deck is the most cost-effective path when the frame, joists, and posts are structurally sound. We add a roof, screened panels, and a door, and the existing surface becomes the porch floor.
Screen material options include standard fiberglass mesh for general insect control, pet-resistant screen for households with dogs or cats that push against the panels, and solar screen for properties where afternoon sun is a heat issue alongside insect pressure.
- 5-year workmanship warranty
- 3-day build time available
- 800+ decks built
- 300+ decks repaired
- Financing options available
- Local, licensed, and insured




Your Screened-In Porch Could Look Just as Great
decks repaired
3-day
build time available






Here’s What Lincoln Homeowners Really Think About Us
d
Debra Whisonant
Luan and his crew are first rate deck builders. They refurbished and re-supported our old deck and added on additional new decking in a week after all was approved by the city of Lavista.
The only problems were with the composite supplier which Luan handled quickly. Definitely recommend them if you are looking for a new deck or want to update an old one.



t
Travis Thomas
They did a excellent job. Crew was professional. I live 2 hours from Omaha and they took the job without that being an issue. Our deck turned out beautiful.
We have the best looking deck in town. I am so glad that we chose Deck Brothers. If you want quality, go with Deck Brothers It will the best choice you make
What’s the Price of Bug-Free Bliss? Screened-In Porch Costs in Lincoln Explained
Configuration | Size | Installed Cost Range | Notes |
Enclosing an existing deck | 12×12 ft | $12,000 – $20,000 | Depends on roof and frame condition |
Attached screened porch | 12×16 ft | $22,000 – $35,000 | New roof, composite floor, screened panels |
Attached screened porch | 16×20 ft | $32,000 – $48,000 | Larger footprint, more structural complexity |
Three-season room conversion | 12×16 ft | $35,000 – $55,000 | Glazed panels, additional insulation |
Freestanding screened structure | 12×12 ft | $18,000 – $28,000 | Independent foundation and roof |
These are just average project ranges from past work—your price could vary. The best way to find out? Send us your details and let’s talk through your vision.
Here’s what affects the cost:
- Existing structure condition. Enclosing a sound existing deck costs less than building a new platform from the ground up. If the existing frame needs structural repair before enclosure, that work is quoted separately and approved before anything is touched.
- Roof design. A simple shed roof costs less than a gabled or hip roof that needs to match the home's existing pitch and materials. Tying into an existing roofline adds complexity but produces a more cohesive finished result.
- Screen material. Standard fiberglass mesh is the most cost-effective. Pet-resistant and solar screen options carry a moderate premium and are worth the upgrade in the right households.
- Electrical work. Ceiling fans, outlets, and lighting require a separate electrical permit and licensed electrician sub. We coordinate this as part of the project rather than leaving it to the homeowner to manage separately.
- Floor material. Composite decking as a porch floor carries a higher upfront cost than pressure-treated wood but requires no maintenance and holds up better in Lincoln's climate over time.
Permits for Screened-In Porch Construction in Lincoln
The City of Lincoln requires a building permit for all new construction, additions, and structural alterations. A screened-in porch addition requires a permit regardless of whether it attaches to the house or sits as a freestanding structure. The City of Lincoln uses the International Residential Code (IRC 2018) with local amendments under Lincoln Municipal Code Title 20.
Permit submissions are handled through the City of Lincoln Planning and Development Services Building and Safety Division at 555 S 10th Street. If the project includes electrical work, a separate electrical permit is required.
We manage the full permit submission, including site plans and structural documentation. We schedule all required inspections. The homeowner does not need to coordinate any part of that process. Starting construction before a permit is issued triggers an investigation fee equal to the full permit cost. We do not start work without a permit in hand.
Budget-Friendly & On-Time Completion
On Budget:
Think of this as investing in your home’s long-term comfort. If you’re spending $40k on a porch you’ll enjoy year-round for 10+ years… that’s less than $11 a day. Less than your coffee habit, and this one adds value to your home
On Time:
We stick to timelines like Midwesterners stick to small talk about the weather. Our crews show up when they say they will, clean up after themselves, and finish projects without dragging them out. We’ve done this hundreds of times—trust us, we’ve got it down to a system.
Our Screened-In Porch Process

1
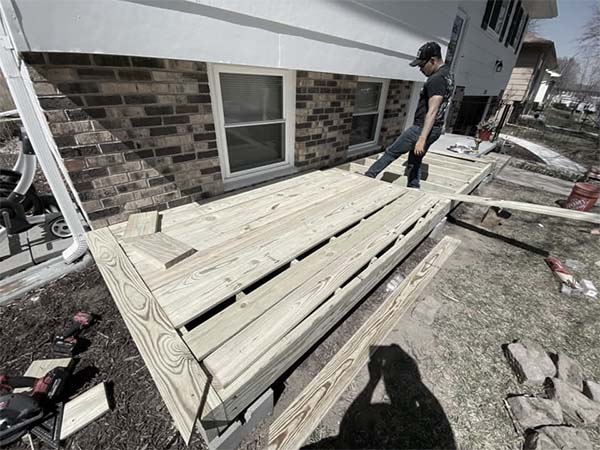
Collaborate
2

Build
3

Enjoy
Why Lincoln Homeowners Work With Deck Bros
Local office. We have a Lincoln office at 1028 G St, Suite 102. We are not an Omaha contractor making occasional trips to Lancaster County.
In-house crews only. Every build is handled by Deck Bros employees. No subcontracting.
Permits fully managed. We handle City of Lincoln submissions and all inspection scheduling on every project.
Itemized written quotes. Materials, labor, permit fees, and warranty are separate line items. The number we quote is the number you pay.
5-year workmanship warranty on all labor. Composite and material manufacturers carry their own warranties on surface products.
FAQs About Screened-In Porch in Lincoln, NE
Do I need a permit to build a screened-in porch in Lincoln?
Yes. The City of Lincoln requires a building permit for all additions and structural construction, including screened porches. If the project includes electrical work, a separate electrical permit is also required. We manage both submissions.
Can I convert my existing deck into a screened porch?
In many cases, yes. If your existing deck frame, joists, and posts are structurally sound, we can add a roof structure and screened panels without rebuilding the platform. We assess the frame condition before quoting this option.
How long does a screened porch build take?
Most builds run three to five days on site. Full project timeline from first call to completed porch is typically four to seven weeks, accounting for permit turnaround and material lead times.
Can I use the porch year-round in Lincoln?
A standard screened porch is comfortable from late April through October in Lincoln’s climate. For year-round use, a three-season room with glazed panels or a fully conditioned four-season room is the right configuration. We build both and can walk you through the differences in cost and scope.

Get Started with Deck Bros Today!
You’ve been thinking about it. Maybe even dreaming about it. That quiet morning coffee spot. That bug-free family game night outdoors. That little space just for you. Now’s the time to make it happen—with the team who knows Lincoln homes inside and out.
Call us today at (402) 369-5724 or send us a message. Let’s build you a screened-in porch that transforms your everyday living space into something beautiful, functional, and—dare we say it—magical.
Deck Bros holds Omaha License #2000717 and carries full liability insurance and workers’ compensation on all projects. City of Lincoln permits are required for all screened porch additions and are handled by Deck Bros on every project.